David Carr

BEDS2
BATHS2 full
SQUARE FEET1,300
MLS#1047144
STATUSActive
PROPERTY TYPEResidential - Condominium
SUBDIVISIONVilla Run Condo Association
SCHOOLNortheastern
Property Description
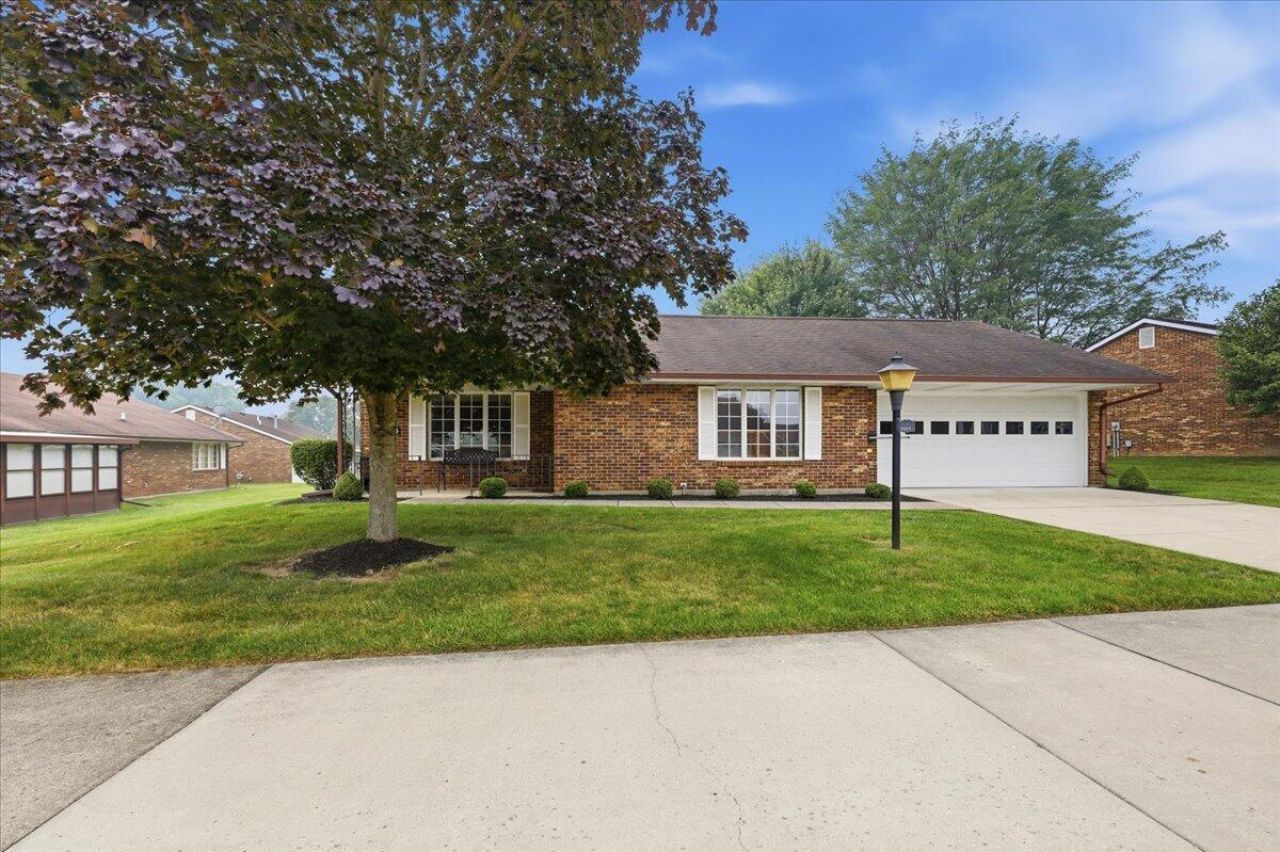
Have you considered one floor condo living yet? Would you like less yardwork and more time to do things you like? Then this might be the home for you! The seller converted the living room into a dining area! This condo is in move-in ready condition! The furnace and Central Air were new in 2018. The kitchen has newer matching Frigidaire appliances that convey and were also new in 2018. The kitchen flooring was replaced this month (July 2026). Primary suite includes new updated blinds, a step-in shower and walk-in closet. The primary bath has a new comfort height toilet. The main bath in the hall is also renovated with new flooring, a comfort height toilet, and a newer vanity. The light fixtures are updated. It has a sunroom with an updated ceiling. The seller is leaving the washer and dryer. Theres even space made for a workshop in the garage. Call soon, this home wont last long!
Property Features
Property Type: Residential - Condominium
Basement: None
Cooling: Central Air
Garage: 2 car attached
Garage: Attached
Heating: Forced Air, Natural Gas
Home Style: Ranch
Lot Size: 61.06 Acres
Stories: 1.0
Taxes: $1,856
Year Built: 1988
Amenities
Window Coverings
Walk-In Closet(s)
Patio
Feature Descriptions
Appliances: Dishwasher, Washer, Refrigerator, Range, Microwave, Dryer
Condo type: Detached Condo
Days on Site: 4
Exterior: Brick
Foundation: Slab
Included in Fee: Insurance, Maintenance Grounds, Snow Removal, Trash
Lot: Residential Lot
Lot Dimensions: N/A
Parcel ID: 3200300026801039
Sewer: Public Sewer
Special Features: Bath 1st Floor, Enclosed Porch, Bed 1st Floor
Structure Type: House
Utilities: Natural Gas Connected
Water: Supplied Water
Zoning: Residential
Room Sizes
Primary Bedroom: 15.00X13.00 Level - 1
Bedroom 2: 14.00X14.00 Level - 1
Living Room: 19.00X12.00 Level - 1
Kitchen: 14.00X13.00 Level - 1
Utility Room: 12.00X7.00 Level - 1
Other: 15.00X9.00 Level - 1
Local Schools
School District: Northeastern
Listed By / Shown By
Listed By
Agency Name: Home City Real Estate
Agent Name: Lisa Smedley
Agency Phone: (937) 505-3875

Shown By
Agent Name: David Carr
Agent Phone: (419) 410-6766
Agency Title: Key Realty

Estimate Your Payment
Estimated Payment
$ 1,390.60 per month $1,174.68 Principal & Interest $154.67 Property Tax $61.25 Homeowner's InsuranceChange Payment Information
Privacy Policy / DMCA Notice / ADA Accessibility


This site is hosted, designed and copyright
© 1994 - 2026 by
Delta Media Group, Inc. -- Patent Pending --
Agency License Information: 1-877-539-7589 | Ohio Lic# REC.2010002888 6800 W Central Ave #B, Toledo, OH 43617 | Michigan Lic# 6505366134 8040 Summerfield Rd, Lambertville, MI 48144 | Indiana Lic# RC52400106 3029 W Smith Valley Rd #211, Greenwood, IN 46142 | West Virginia LIC# 010306 Erin Rickman, Broker. 410 Market St #3, Parkersburg, WV, 26101 | Colorado LIC# EC.100108419 603 Rood Ave, Grand Junction, CO 81501 | Nevada LIC# B.0146350.LLC 9190 Double Diamond Pwky, Reno, NV 89521 | Florida LIC# CQ1073507 16638 Mooner Plank Cir, Wimauma, FL 33598 | Illinois LIC# 481014661 640 S Washington St. Suite 212, Naperville, IL 60540
1045 Bradford Drive | MLS# 1047144
This condo located at 1045 Bradford Drive, Springfield, OH 45503 is currently listed for sale with an asking price of $210,000. This property was built in 1988 and has 2 bedrooms and 2 full baths with 1300 sq. ft. Bradford Drive is located in the Villa Run Condo Association subdivision within the Northeastern school district. Search Villa Run Condo Association real estate on davidcarr.ikeyrealty.com today.