David Carr

BEDS4
BATHS3 full
SQUARE FEET2,357
MLS#226026493
STATUSContingent
PROPERTY TYPEResidential - Single Family
SUBDIVISIONHardwood Estates
SCHOOLHILLIARD CITY
Property Description
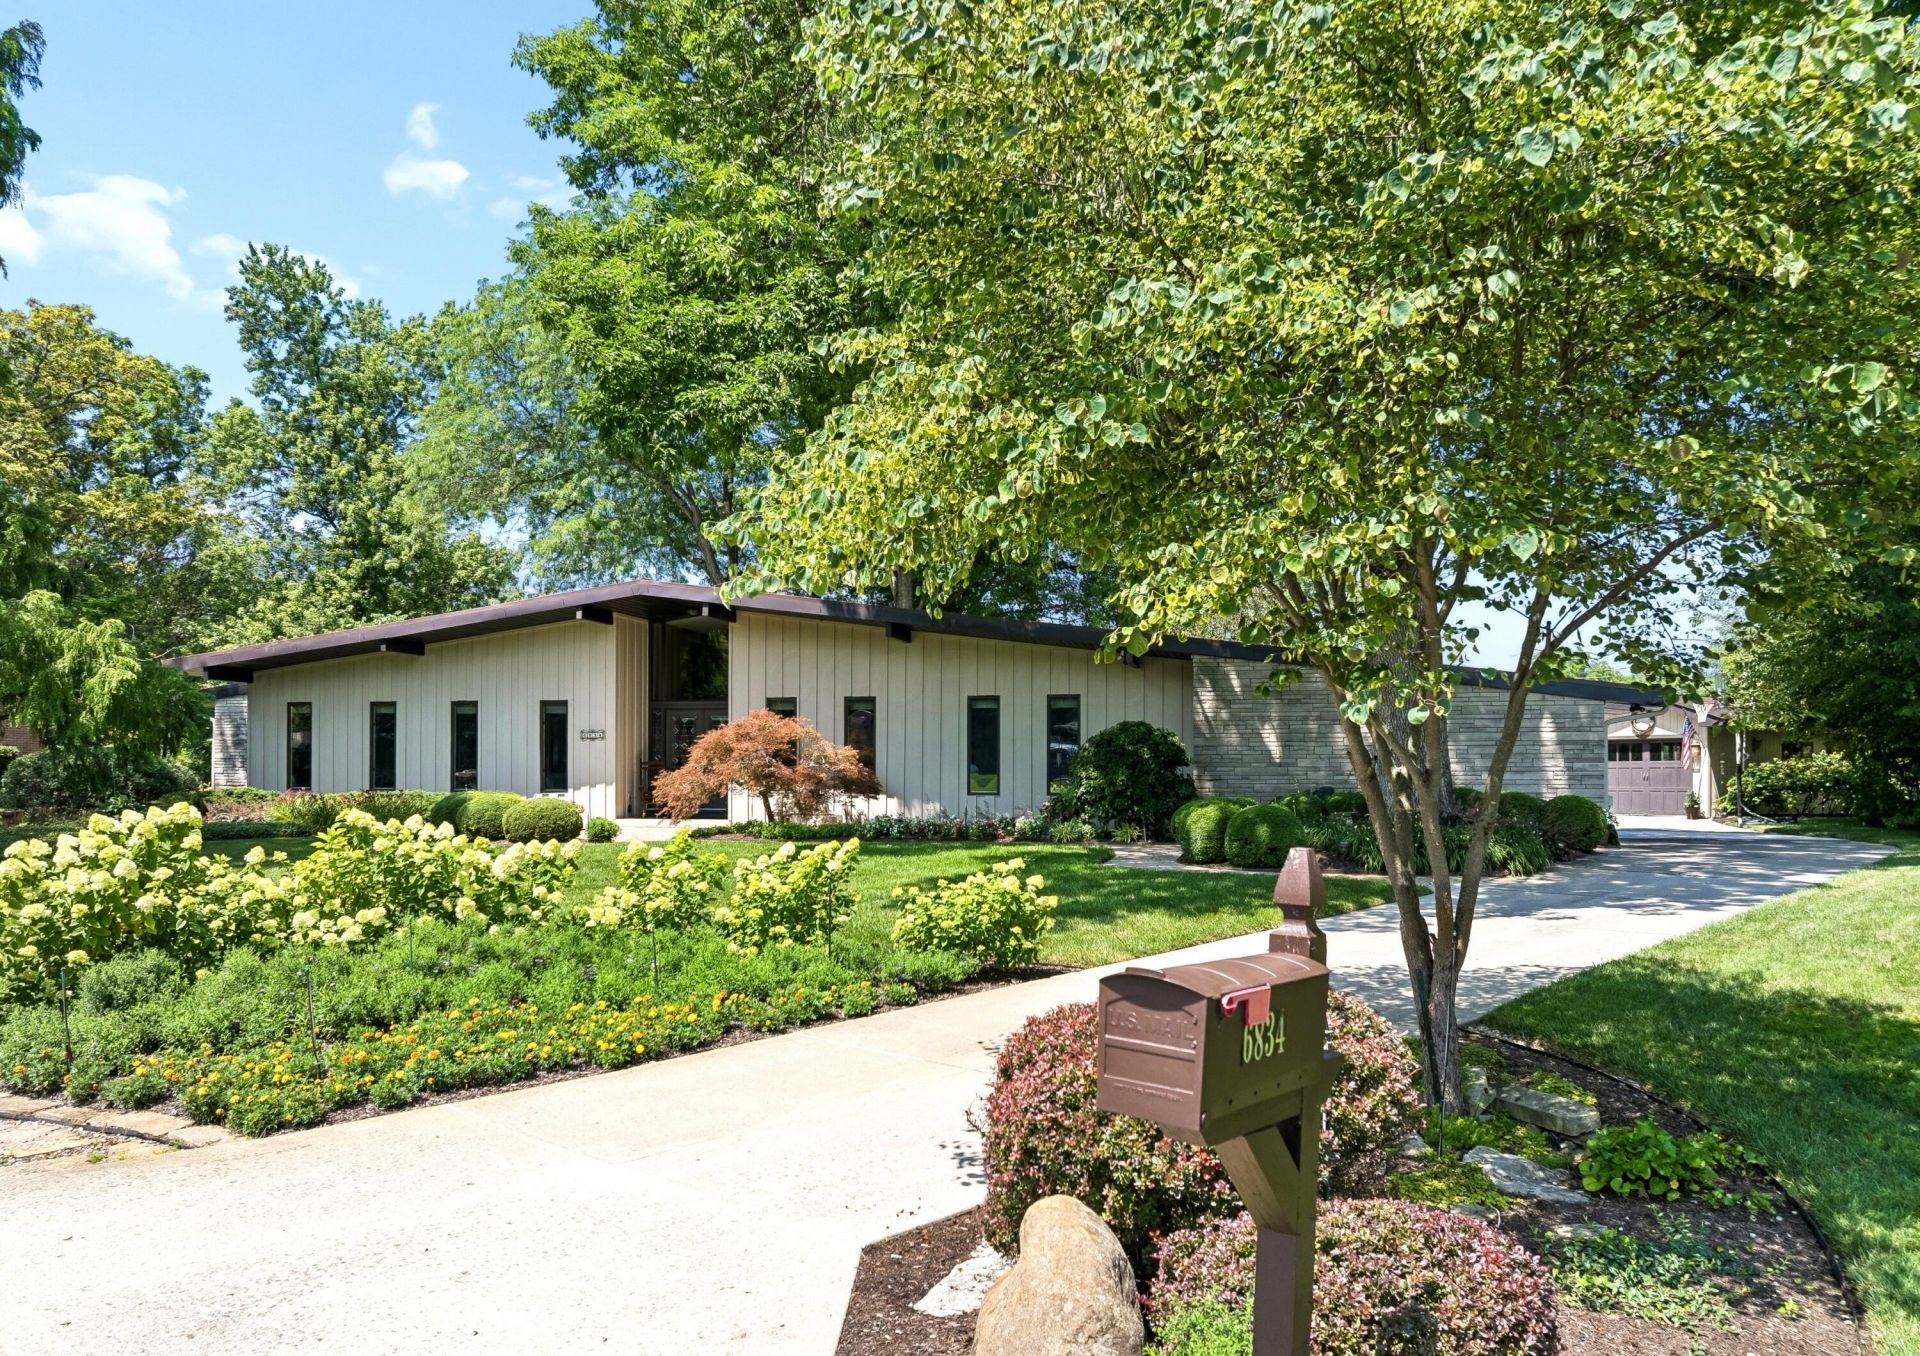
Tucked away on a picturesque half-acre lot in Hilliard's hidden gem, Hardwood Estates neighborhood behind Thornapple Golf Course, features this one-of-a-kind mid-century modern home offering privacy, character, & exceptional outdoor living. Mature trees, perennial gardens, open pasture views, goldfish pond w/waterfall, heated Amish-built gazebo, a deck off the owner's suite, stamped patio off the kitchen, greenhouse, irrigation system, rain barrel, and RV/boat parking that's a backyard oasis. Inside, soaring vaulted great room w/exposed beams, a grand foyer, dining room, den, & dramatic two-story fireplace define the living space. The kitchen features Corian counters, newer appliances, gas stovetop, pantry wall, & easy patio access for entertaining. 4 generous bedrooms, updated owner's bath w/step-in shower, 3 full bathrooms, custom closet systems, and a bedroom perfect for in-laws or multi-generational living. Roof, furnaces & A/C ('24), pressure tank & reverse osmosis ('24), electric fence, radon mitigation, encapsulated crawl space, egress window, generator, 2-car attached + 1-car detached garage. Hilliard Schools. Don't wait on this home!
Property Features
Property Type: Residential - Single Family
Basement: Crawl Space, Partial
Cooling: Central Air
Fireplaces: 1
Garage: 3 car attached
Heating: Forced Air
Home Style: Mid-Century Modern, Ranch
Lot Size: 0.45 Acres
Taxes: $7,444
Year Built: 1965
Feature Descriptions
Days on Site: 6
Exterior: Stone, Wood Siding
Exterior Amenities: Rain Barrel/Cistern(s)
Fireplace: Wood Burning, One, Gas Log
Interior Amenities: Central Vacuum
Parcel #: 120-000415
Parking: Garage Door Opener, Attached Garage, Detached Garage, Side Load
Windows: Insulated All
Local Schools
School District: HILLIARD CITY
Listed By / Shown By
Listed By
Agency Name: Keller Williams Consultants
Agent Name: Tara Bebinger
Agency Phone: 614-932-2000

Shown By
Agent Name: David Carr
Agent Phone: (419) 410-6766
Agency Title: Key Realty

Estimate Your Payment
Estimated Payment
$ 3,779.90 per month $3,002.99 Principal & Interest $620.33 Property Tax $156.58 Homeowner's InsuranceChange Payment Information
Privacy Policy / DMCA Notice / ADA Accessibility


This site is hosted, designed and copyright
© 1994 - 2026 by
Delta Media Group, Inc. -- Patent Pending --
Agency License Information: 1-877-539-7589 | Ohio Lic# REC.2010002888 6800 W Central Ave #B, Toledo, OH 43617 | Michigan Lic# 6505366134 8040 Summerfield Rd, Lambertville, MI 48144 | Indiana Lic# RC52400106 3029 W Smith Valley Rd #211, Greenwood, IN 46142 | West Virginia LIC# 010306 Erin Rickman, Broker. 410 Market St #3, Parkersburg, WV, 26101 | Colorado LIC# EC.100108419 603 Rood Ave, Grand Junction, CO 81501 | Nevada LIC# B.0146350.LLC 9190 Double Diamond Pwky, Reno, NV 89521 | Florida LIC# CQ1073507 16638 Mooner Plank Cir, Wimauma, FL 33598 | Illinois LIC# 481014661 640 S Washington St. Suite 212, Naperville, IL 60540
6834 Hardwood Drive | MLS# 226026493
This single family home located at 6834 Hardwood Drive, Galloway, OH 43119 is currently listed for sale with an asking price of $536,850. This property was built in 1965 and has 4 bedrooms and 3 full baths with 2357 sq. ft. Hardwood Drive is located in the Hardwood Estates subdivision within the HILLIARD CITY school district. Search Hardwood Estates real estate on davidcarr.ikeyrealty.com today.